Pickleball Court Dimensions and Layout Explained: Complete Guide
A standard pickleball court is 20 feet wide by 44 feet long (6.10 × 13.41 m), including its boundary lines. Singles and doubles use the same court rectangle. But that rectangle is not the whole space you need: the playing surface also includes room outside the lines for players to move.
This guide starts at the outside lines, works inward to the service courts and kitchen, then explains the net and the surrounding space. The measurements follow the 2026 USA Pickleball Official Rulebook. PlaySmashZone is an independent guide, not an official USA Pickleball publication.
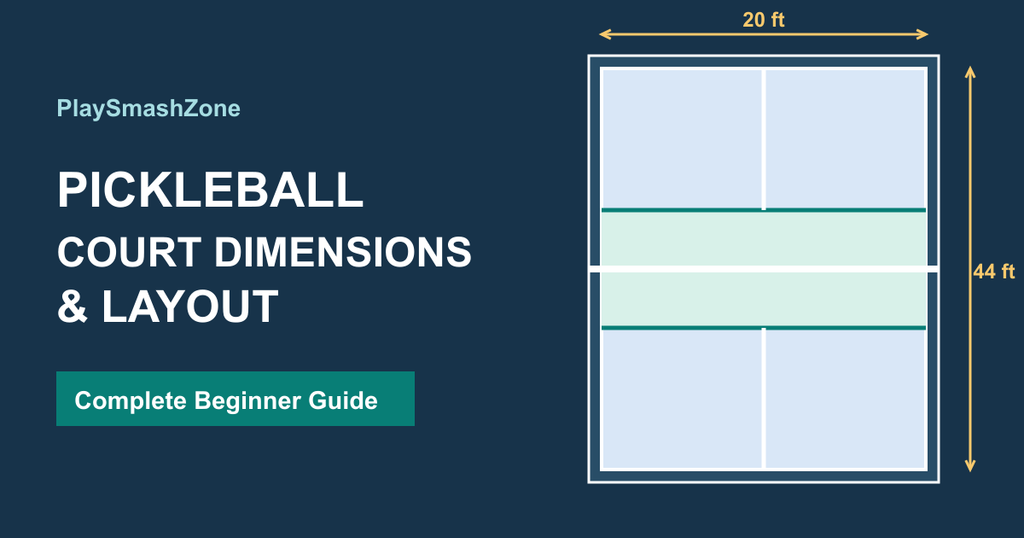
Pickleball court dimensions at a glance
| Measurement | Feet and inches | Metric | What it describes |
|---|---|---|---|
| Marked court | 20 ft wide × 44 ft long | 6.10 × 13.41 m | The official court rectangle for singles and doubles |
| Non-volley zone, on each side of the net | 7 ft deep × 20 ft wide | About 2.13 × 6.08 m | The kitchen, including its boundary lines |
| Each half of the court | 22 ft from baseline to net | About 6.71 m | One team’s end of the court |
| Service-court depth | 15 ft from non-volley-zone line to baseline | About 4.57 m | The area behind the kitchen on each side |
| Service-court width | About 10 ft from sideline to centerline | About 3.05 m | One of the two service courts on an end |
| Net height at the sidelines | 36 in | 91.44 cm | Measured where the net crosses the outer edge of each sideline |
| Net height at the center | 34 in | 86.36 cm | Measured at the center point of the court |
The 15-foot service-court depth and approximately 10-foot service-court width are simple divisions of the official layout, not separately stated construction dimensions. For precise marking, measure the court and non-volley-zone lines to their outside edges; the rulebook says court lines should be 2 inches (5.08 cm) wide.
Is a pickleball court the same size for singles and doubles?
Yes. Standard singles and doubles both use the full 20-by-44-foot court. Singles players have more ground to cover; the sidelines do not move inward. Do not mark a narrower singles court because it feels more familiar from tennis.
Understanding the pickleball court layout
Imagine standing behind a baseline and looking toward the net. The two long outer edges are the sidelines. The net splits the court into two 22-foot ends. A 7-foot-deep non-volley zone sits immediately beside the net on each end. Behind each kitchen, a centerline divides the remaining space into right and left service courts. “Right” and “left” are named from the viewpoint of a player on that end, facing the net; they appear reversed when you look across the net.
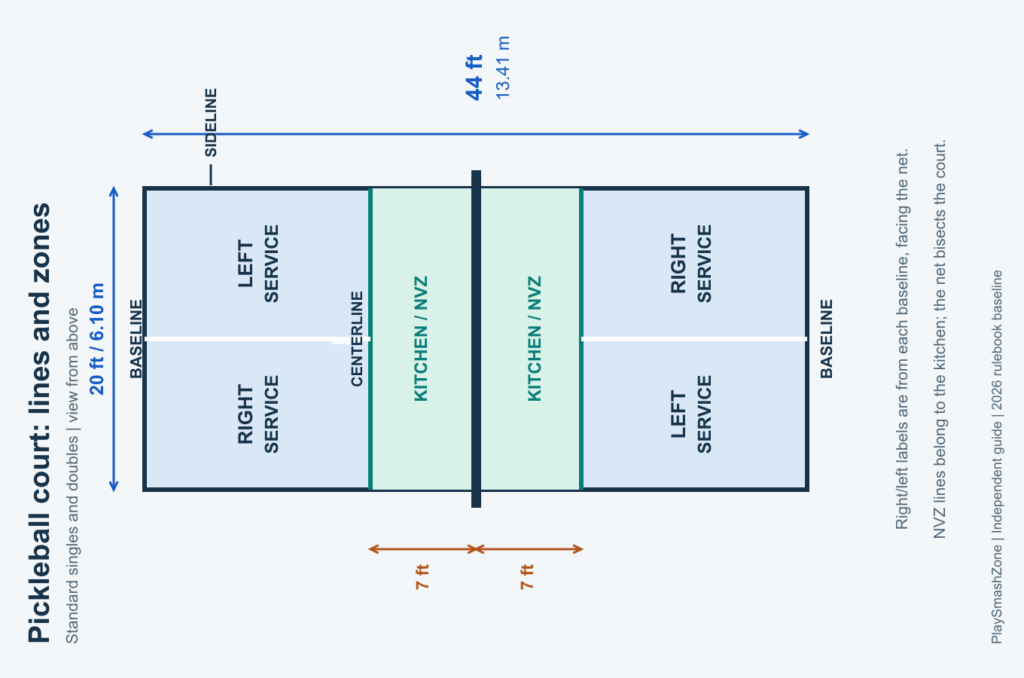
Baselines
A baseline runs across each far end of the court, parallel to the net. It marks the back edge of the court. For a standard standing serve, the server starts behind the baseline in the appropriate serving area; the baseline itself is not a place to stand on at paddle contact.
Sidelines
The sidelines are the two long outer boundaries, perpendicular to the baselines and net. They define the court’s 20-foot width. A ball landing on a sideline is in, provided the shot is otherwise valid.
Centerline
On each end, the centerline runs from the non-volley-zone line to the baseline. It splits that end into right and left service courts. It does not run through the kitchen. The centerline matters when identifying the diagonal target for a serve; a serve touching the correct service court’s centerline is in.
Right and left service courts
Each end has two service courts between its kitchen line and baseline. The centerline separates them; the adjacent sideline, baseline and centerline are included in each service court. The kitchen line is different: it belongs to the non-volley zone, not the service court.
What is the kitchen or non-volley zone?
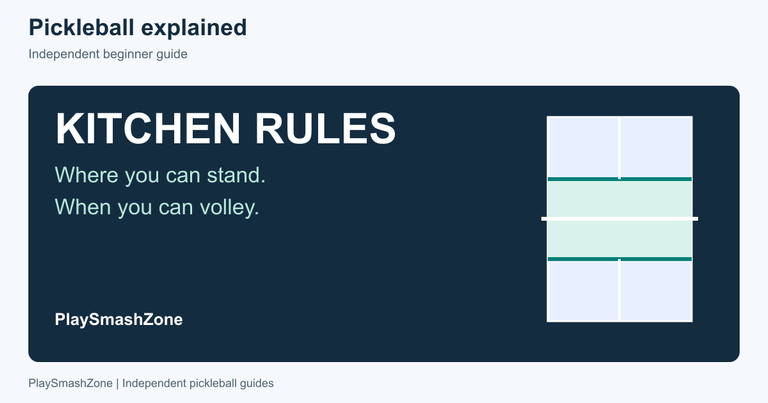
“Kitchen” is the common name for the non-volley zone (NVZ), the strip immediately next to the net on each side. It is a court area, not an extra strip beyond the court. Its boundary lines count as part of the zone, including the line parallel to the net. The zone does not extend upward as an invisible wall.
That is enough to read the layout. If you need to know when you may enter it or hit a volley near it, read the separate pickleball kitchen rules.
How big is the kitchen?
Each kitchen is 7 feet deep and the full 20 feet wide (about 2.13 × 6.08 m). “Seven feet from the net” means measuring along the court, away from the net, to the outside edge of the non-volley-zone line. There is one such zone on each end. Together they occupy a 14-foot stretch across the net, but that is two 7-foot zones, not one 14-foot kitchen.
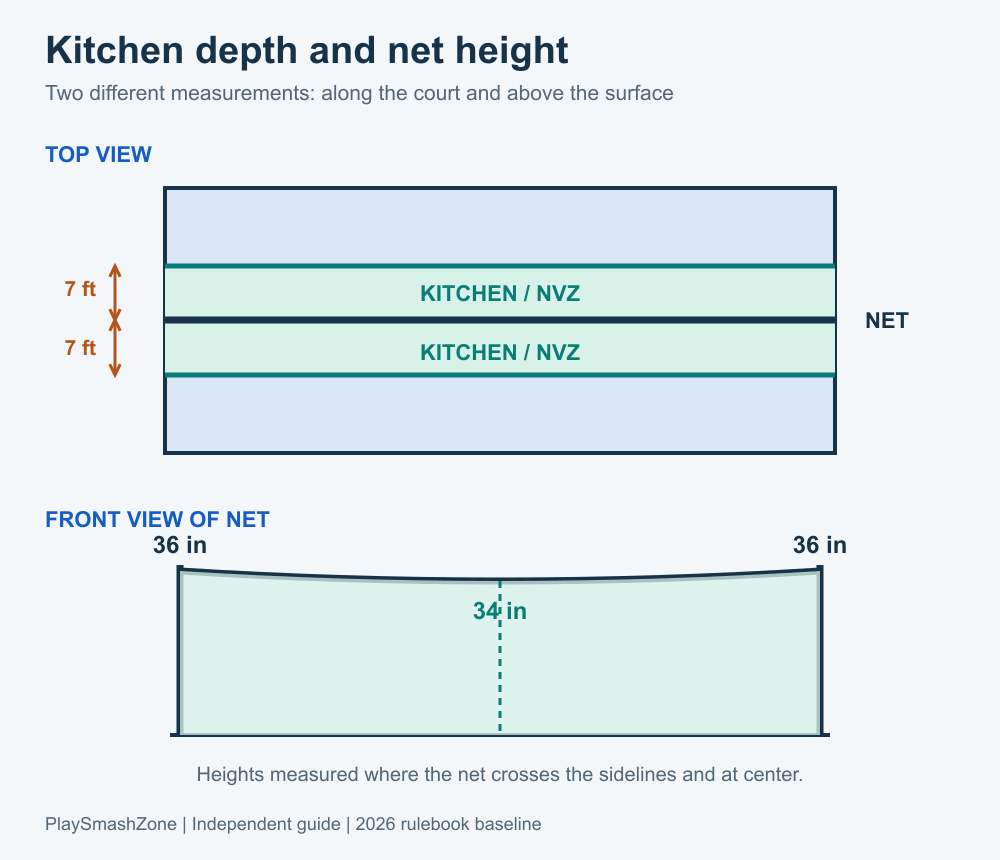
Pickleball net height and width
The net is intentionally lower at the middle. Its top must be 36 inches (91.44 cm) above the playing surface where it crosses the outer edges of the sidelines, and 34 inches (86.36 cm) at the center point. The rulebook allows a quarter-inch (0.635 cm) tolerance at both locations. Measure at those points, rather than at the posts or by eye.
The posts sit outside the 20-foot court: the specified inside-to-inside post spacing is 22 feet, plus or minus 1 inch (6.71 m, plus or minus 2.54 cm). The net itself should be at least 21 feet 9 inches (6.63 m) long so it extends between the posts. Thus the net span is wider than the marked court. A center strap may help hold the middle at its required height.
Where must the serve land?
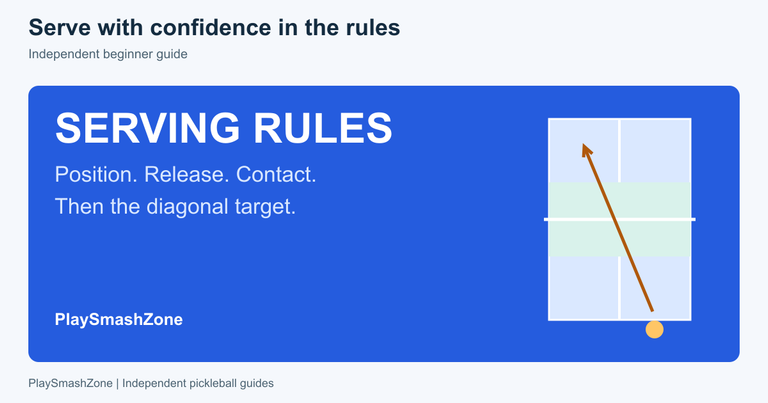
In standard full-court play, the serve goes to the diagonally opposite service court. It must clear the opponent’s non-volley zone and land beyond the kitchen line. A landing on the correct service court’s sideline, centerline or baseline is in; a landing on the kitchen line is out for a serve because that line is part of the kitchen. A serve may touch the net and still be good if it clears the kitchen and lands correctly.
This describes the target, not every legal-serve condition. The full serving-rules guide covers the serve motion and server’s position.
Court size vs total playing area
The court is the 20-by-44-foot marked rectangle. The playing surface is the court plus usable space around it. That extra space gives players room behind the baselines, room to chase wide balls and separation from walls, fences or nearby courts.
The 2026 rulebook makes this distinction explicitly:
| Space | Width × length | Status in the 2026 rulebook | Typical purpose |
|---|---|---|---|
| Marked court | 20 × 44 ft (6.10 × 13.41 m) | Required court dimensions | The lines and playing rectangle |
| Minimum playing surface | 30 × 60 ft (9.14 × 18.29 m) | Stated minimum | Court plus surrounding surface |
| New construction or tournament play | 34 × 64 ft (10.36 × 19.5 m, as rounded in the rulebook) | Recommended dimensions | More room around the court |
| Stadium court | 50 × 80 ft (15.24 × 24.38 m) | Recommended dimensions | Larger event layout |
These are total rectangles, not measurements to add to each side. If a 20-by-44-foot court is centered in a 30-by-60-foot surface, the arithmetic leaves 5 feet alongside each sideline and 8 feet beyond each baseline. Center it in a 34-by-64-foot surface and the gaps are 7 feet and 10 feet respectively. Actual usable clearance still depends on where posts, fencing and other obstructions sit.
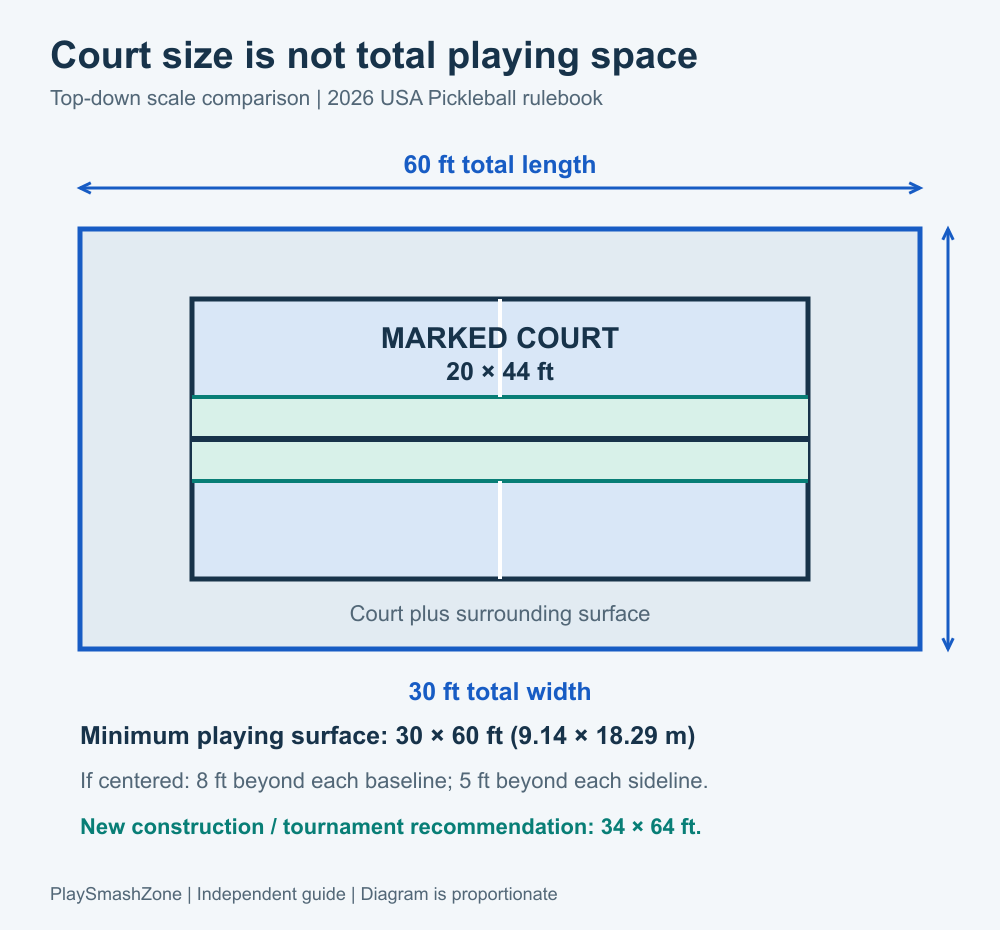
How much space do you need for a pickleball court?
For the lines alone, you need a level 20-by-44-foot rectangle. That is a measurement of the court, not an adequate total play space. For a setup intended to meet the rulebook’s minimum playing-surface dimension, plan for 30 by 60 feet. The rulebook recommends 34 by 64 feet for new construction and tournament play, and 50 by 80 feet for a stadium court.
Before marking any area, check the usable rectangle, not just its nominal size. A fence, wall, drain, net post or neighbouring game can take away room a tape measure seems to show. Obtain permission before taping shared or existing sports surfaces, and assess the surface and obstacles for the people who will play there.
A simple measurement example
Suppose you have a flat area measuring 34 by 64 feet. You can center a 20-by-44-foot court in it. That leaves 7 feet on either side and 10 feet behind either baseline, assuming the entire area is usable.
Mark the outer rectangle first. Place the net halfway along the 44-foot length, so each baseline is 22 feet from the net line. From the net, measure 7 feet toward each baseline to locate the non-volley-zone lines. On each end, divide the space from its kitchen line to its baseline with a centerline. That creates two service courts on each side of the net.
For a temporary court, a practical sequence is:
- Confirm the available surface, permission to mark it, and clearance around the intended rectangle.
- Measure the 20-by-44-foot outer boundary to the outside edges of the lines. Compare both corner-to-corner diagonals; if they differ, recheck the corner positions and side lengths before taping. Equal diagonals are a useful check, not a substitute for measuring all four sides.
- Mark the net’s position at the midpoint of the 44-foot length. Set and measure the net at the center and where it crosses the sidelines.
- Mark a kitchen line 7 feet from the net on each side, parallel to it, then mark each centerline from that kitchen line to the baseline.
- Check that the lines are visible and contrasting, the temporary tape will not create a trip hazard, and the surface remains suitable for play.
The rulebook says lines should be 2 inches wide. If you are using tape of a different width for an informal session, do not assume its inside edge matches the official measuring points. A precise layout or sanctioned event calls for verifying the applicable requirements before play.
Can you use a tennis or badminton court?
An existing court can provide a useful surface, but its original markings and net are not automatically a compliant pickleball layout. Measure and mark the pickleball rectangle, both kitchens and the service-court centerlines; check the pickleball net heights separately. On a shared tennis or badminton surface, make the pickleball lines distinguishable from the other sport’s lines and get facility approval for tape or a portable net. Do not assume that the existing net location, height or surrounding clearance will work without measuring.
Indoor vs outdoor court dimensions
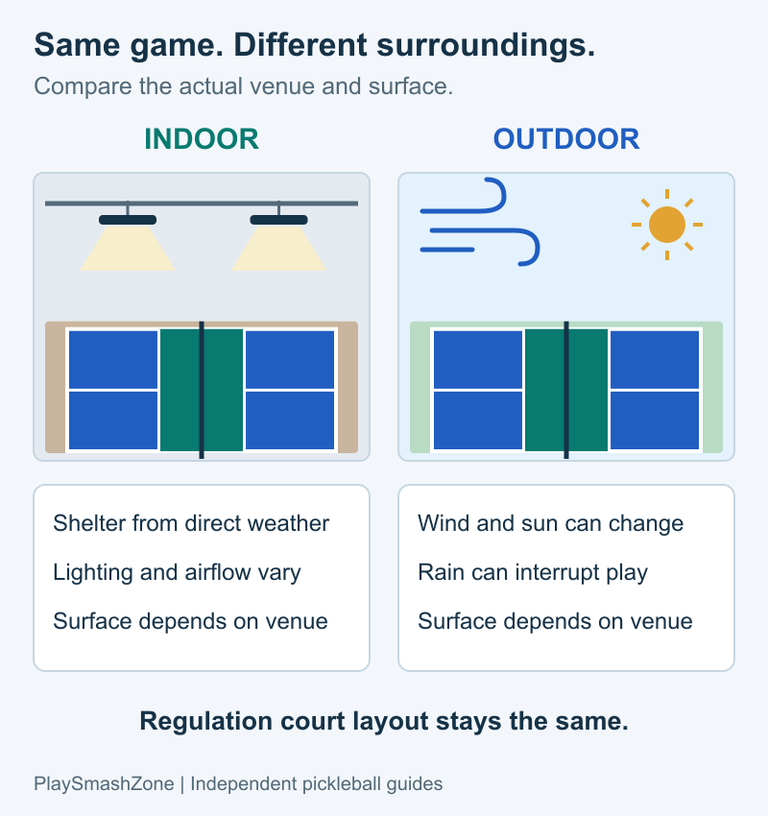
The standard marked rectangle stays 20 by 44 feet indoors or outdoors. Indoor walls and ceiling clearance, and outdoor wind, fencing and drainage, can affect the practical setup, but they do not change the court’s official width and length. Check the actual playing surface and obstacles in either setting.
Common court-measurement mistakes
- Treating 20 × 44 feet as the whole facility footprint. It is the court; the rulebook’s minimum playing surface is larger.
- Measuring the kitchen from a baseline. Its 7-foot depth is measured from the net toward each baseline.
- Marking one long centerline through the kitchens. Each centerline stops at its non-volley-zone line.
- Making singles narrower. Standard singles uses the same outer lines as doubles.
- Counting the kitchen line as part of the service court. It belongs to the non-volley zone, so a serve landing on it is out.
- Assuming an existing tennis net is already the right height. Check 34 inches at center and 36 inches where the net crosses the sidelines.
- Measuring to the inside of a boundary line. Official court and kitchen measurements run to the outside edges of their lines.
- Taping a skewed rectangle. Check side lengths and both diagonals before fixing the lines in place.
Frequently asked questions
What are the official dimensions of a pickleball court?
The marked court is 20 feet wide and 44 feet long (6.10 × 13.41 m), including its boundary lines.
Is a singles court smaller than a doubles court?
No. Standard singles and doubles use the same full-court dimensions.
How far is the kitchen line from the net?
Seven feet (about 2.13 m) on each side of the net, measured to the outside edge of that line. The kitchen spans the court’s full width.
How high is the pickleball net?
Its required top height is 34 inches at the center and 36 inches where it crosses the outer edges of the sidelines, each with a quarter-inch tolerance.
How much total space should I plan for?
The 2026 rulebook states a 30-by-60-foot minimum playing surface and recommends 34 by 64 feet for new construction or tournament play. Both include the court and surrounding space.
Are court lines in or out?
A ball touching a boundary line is generally in. For a serve, the non-volley-zone line is an important exception: it is part of the kitchen, so a serve landing on it is out. The correct service court’s baseline, sideline and centerline count as in.
Can I mark a temporary court on another sports surface?
Potentially, with facility permission, a suitable surface, enough usable surrounding space, accurate pickleball markings and a net checked at pickleball height. Existing tennis or badminton lines should not be treated as pickleball lines without measuring.
Are indoor and outdoor pickleball courts the same size?
Yes. The standard marked dimensions do not change. The surroundings and site conditions may.
Once you can identify the 20-by-44-foot rectangle, the rest of the layout follows: locate the net at the midpoint, measure a 7-foot kitchen on each side, split the space behind each kitchen into service courts, and leave the surrounding space the playing surface requires.